


Built for the spaces
people experience
Six application directions. One coordinated material conversation.
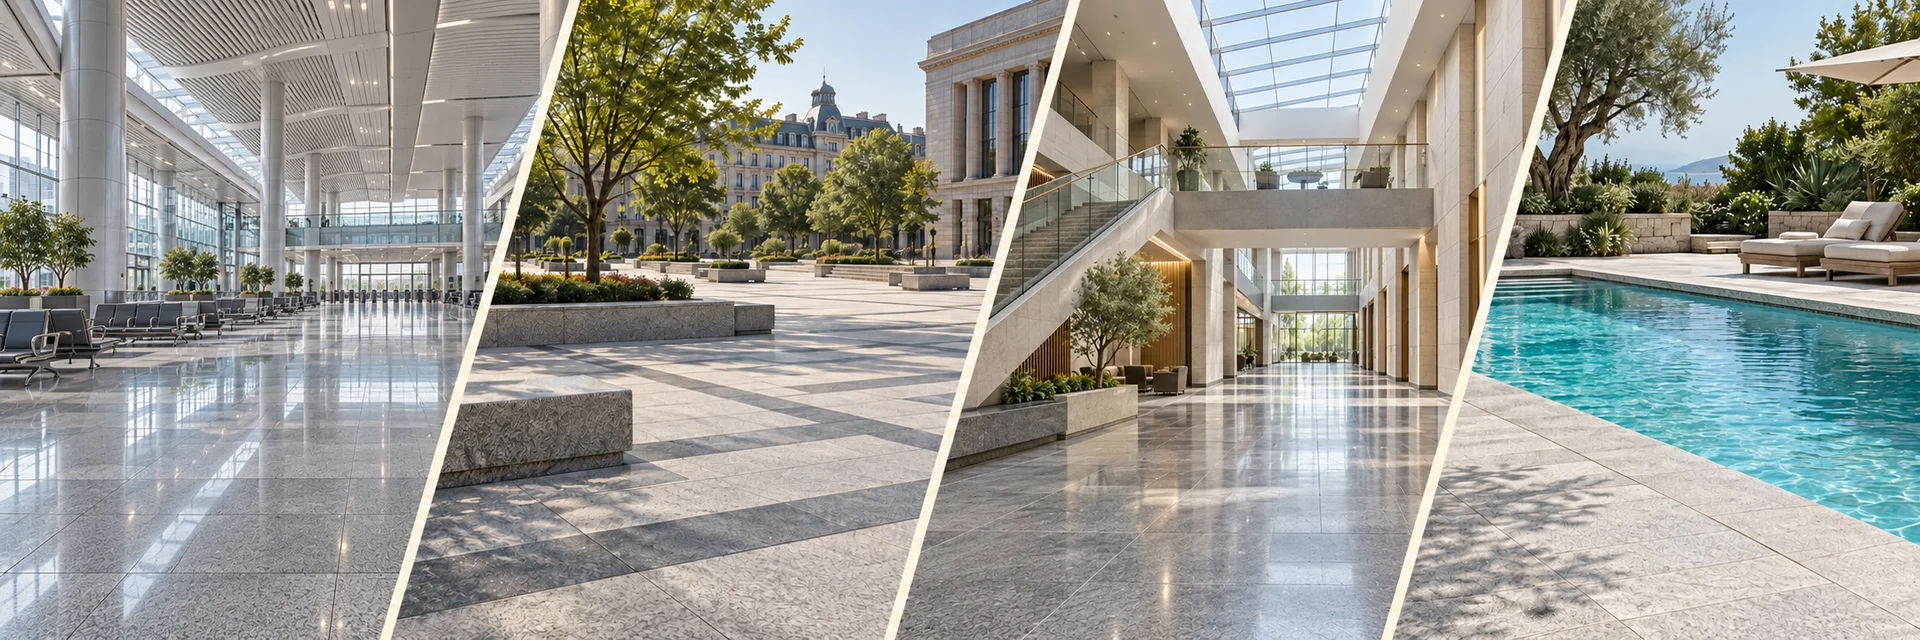

01
Commercial & public buildings
Floors, walls and architectural details for shared spaces.
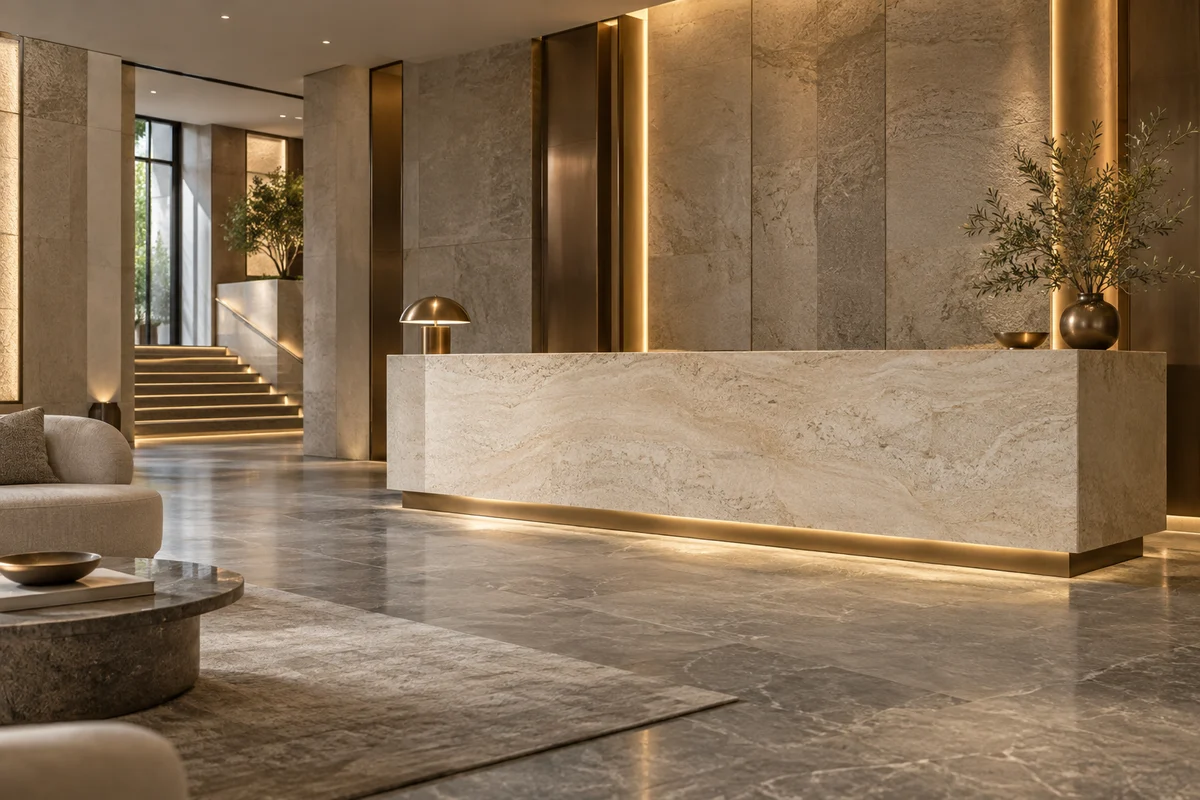
02
Hospitality projects
From arrival spaces to guest-room surfaces, coordinate material and detail.
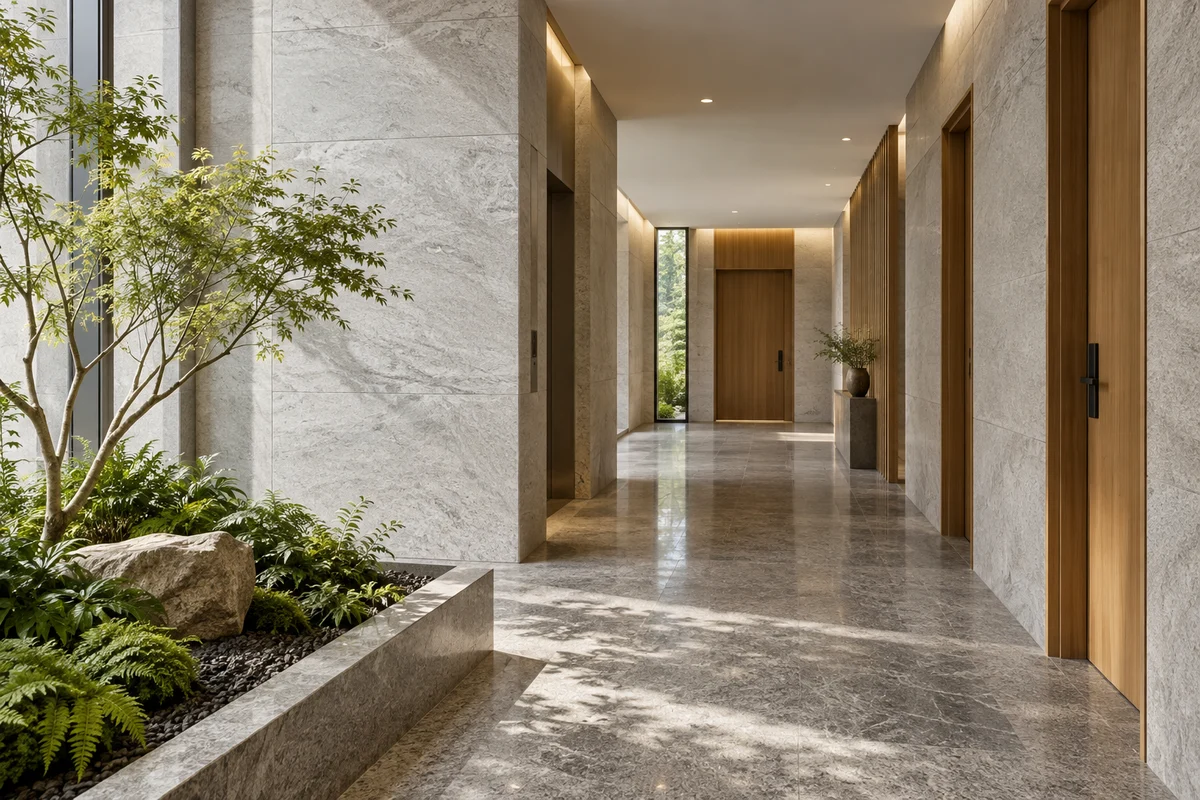
03
Residential shared spaces
Entrance halls, shared circulation and residential amenities.
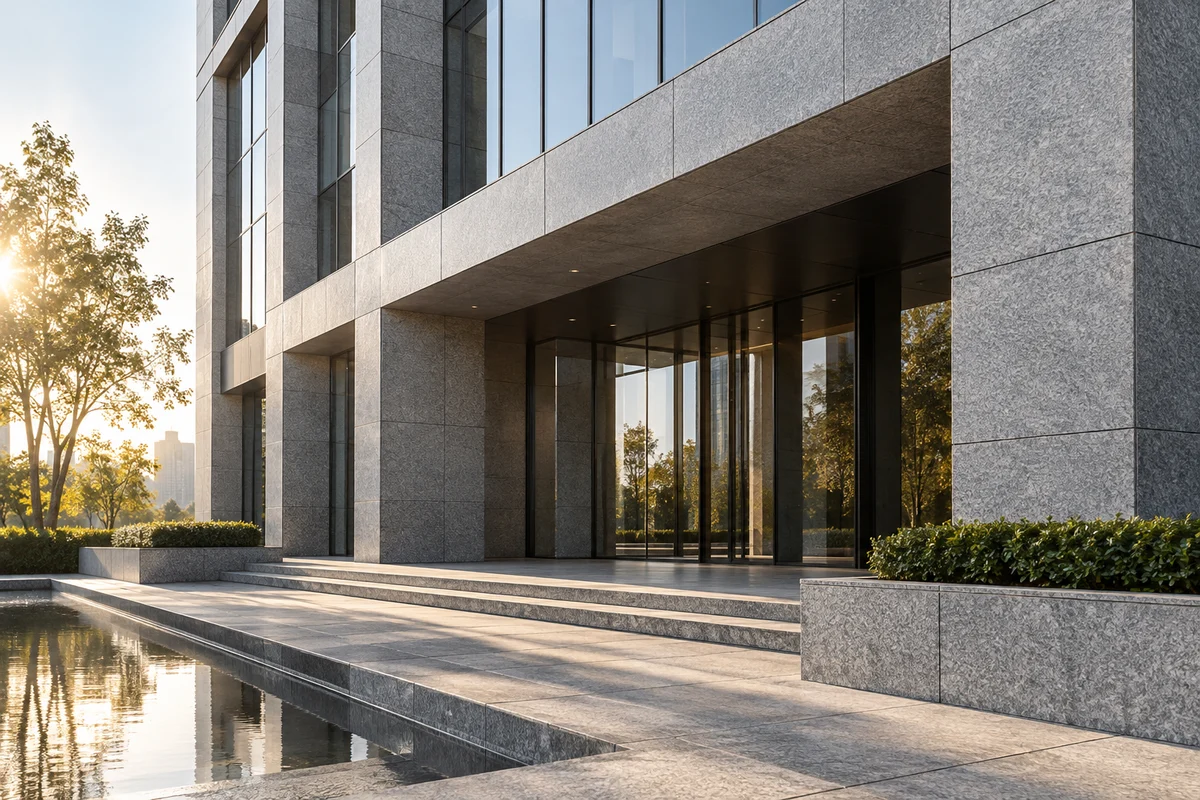
04
Architectural façades
Review exposure, panel geometry, anchoring interfaces and material suitability.
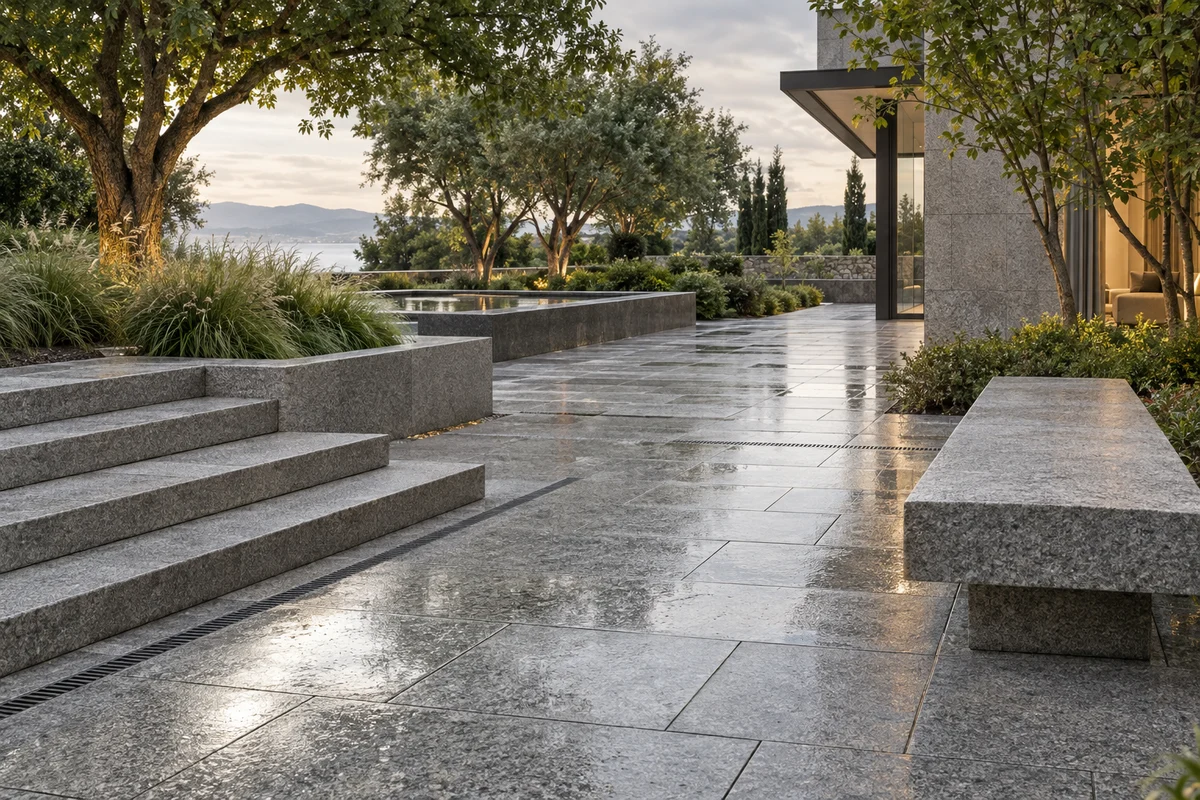
05
Landscape & paving
Coordinate surface texture, drainage and project-specific loading.
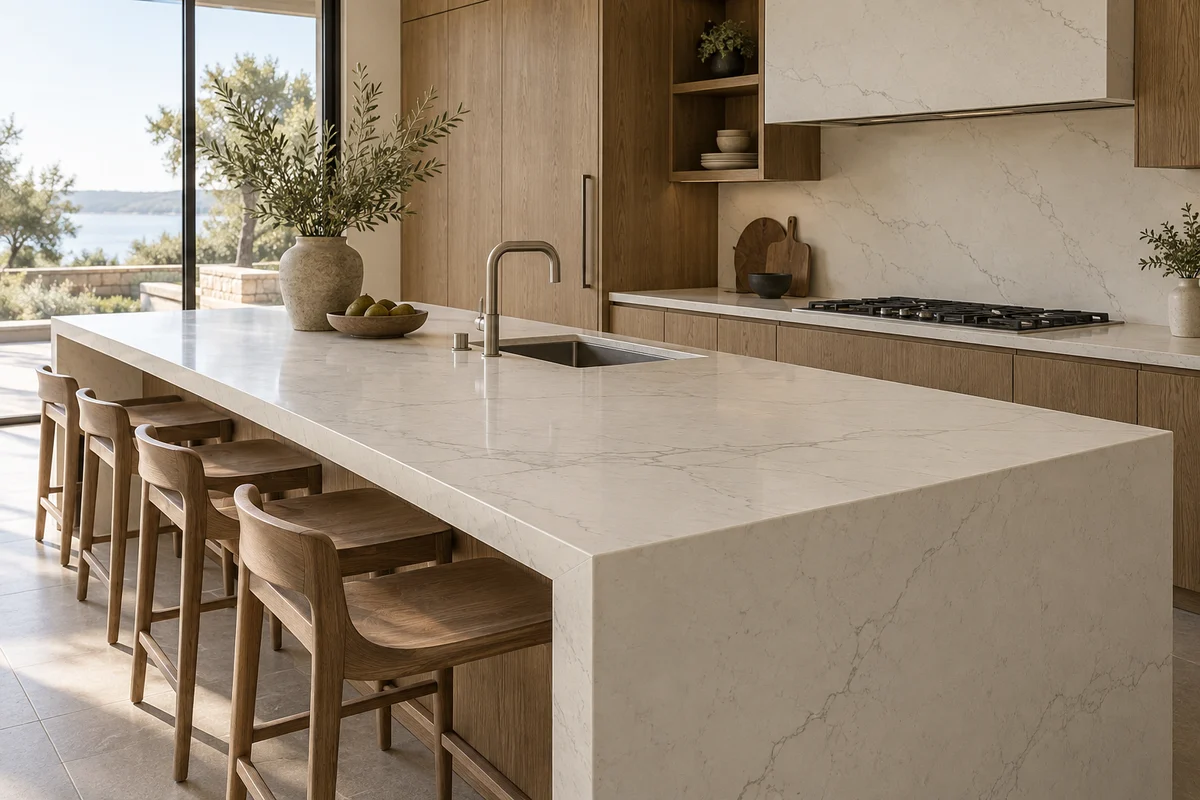
06
Kitchen & vanity surfaces
Engineered quartz and suitable natural stone for interior surface detailing.
Consider the application
| Application | Materials | PROJECT REVIEW |
|---|---|---|
| Commercial & public buildings | Public floors, walls, stairs and entrances: review traffic, maintenance and samples when selecting finishes. Coordinate batch variation, joints and phased deliveries. | |
| Hospitality projects | Lobbies, reception desks, public floors and guest-room vanities: prepare a room-by-room schedule covering vein direction, corners, cut-outs and delivery batches. | |
| Residential shared spaces | Entrance halls, communal corridors and shared landscaping: distinguish indoor and outdoor exposure. Confirm dimensions, material batches, part numbers and deliveries by building and zone. | |
| Architectural façades | Facade panels, columns, copings and profiles: provide elevations, thicknesses, finishes, connection details and part numbers. Coordinate fabrication and packing by installation area. | |
| Landscape & paving | Paving slabs, setts, kerbs and steps: provide quantities, drainage falls, loading and local climate information. Confirm finishes, edges and installation sequence. | |
| Kitchen & vanity surfaces | Kitchen worktops, islands and vanity tops: provide checked dimensions, edge profiles, openings, joints and support drawings. Confirm colour and finished-component packing. |
YOUR NEXT PROJECT
Discuss your projectEvery project starts with a conversation
Share your material direction, drawing and project requirements.